
New Construction
Address
1405 Stuart Lane, POINCIANA, FL
Price
$ 339,990
Property Attributes
- MLS#C7501971
- TypeSingle Family
- Listing Status Active
- CountyPolk
- CityPOINCIANA
- AreaKissimmee / Poinciana
- NeighborhoodPOINCIANA NEIGHBORHOOD 2 WEST VILLAGE 7
- Zip34759
- StyleTraditional
- Year Built2025
- Taxes$ 364
- Price$ 339,990
- Bedrooms4
- Full Bathrooms3
- Half Bathrooms0
- Sqr Footage1941
- Lot Size0.21 Acres
Data Source:
Stellar MLS
Property Description
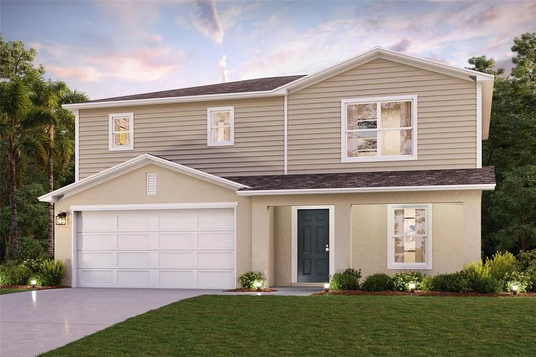
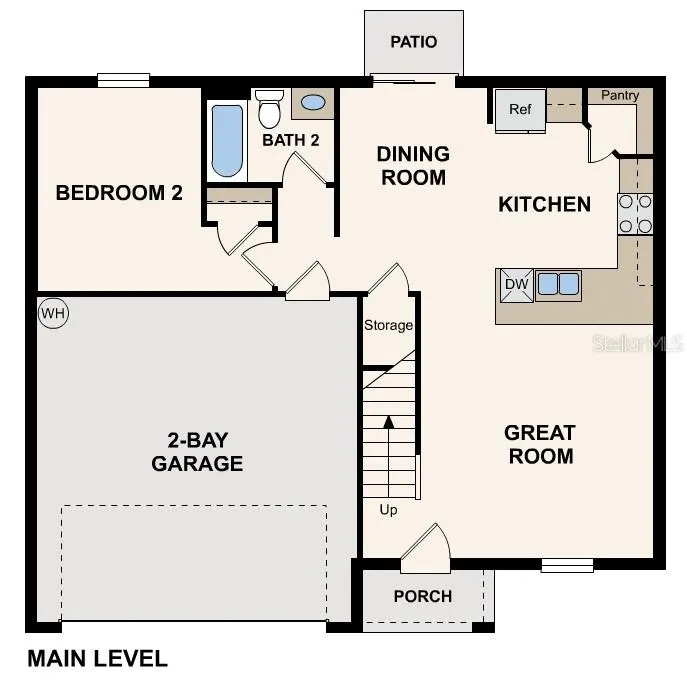
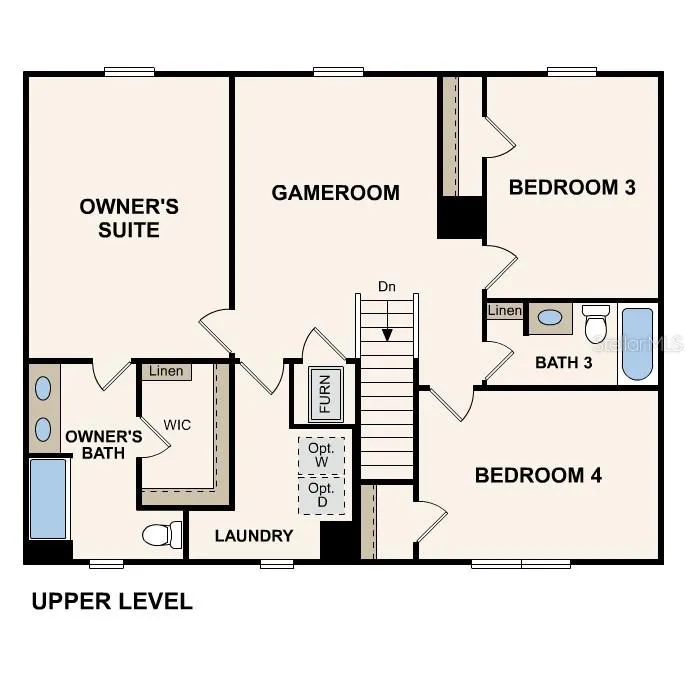
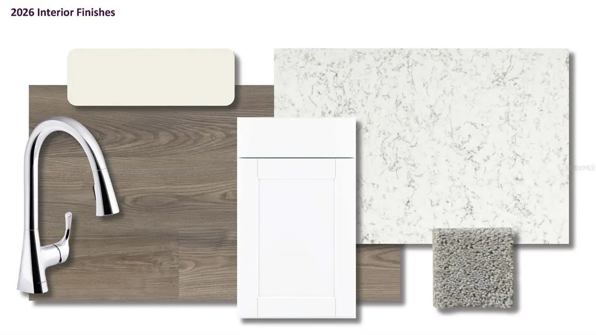
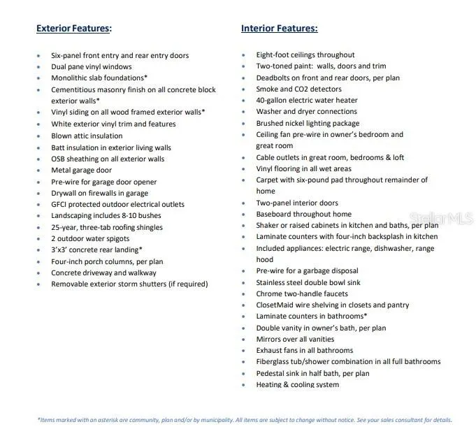
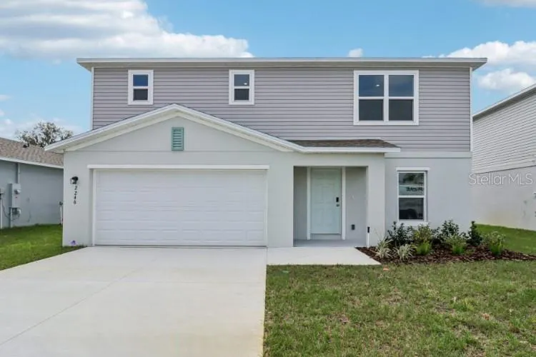
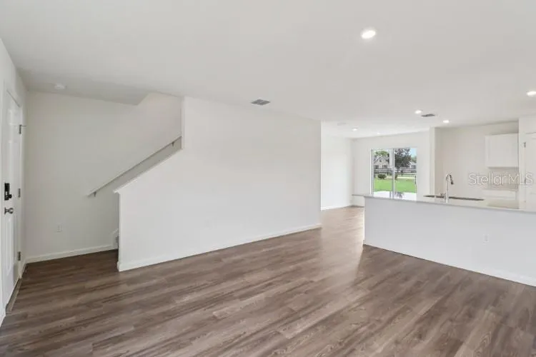
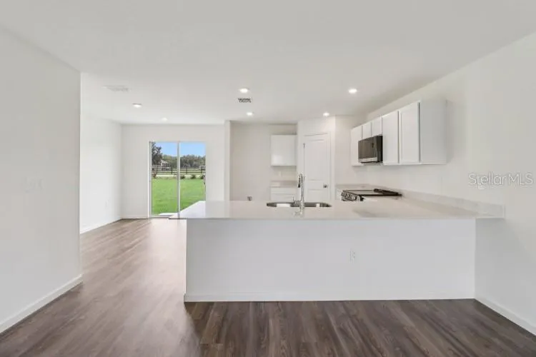
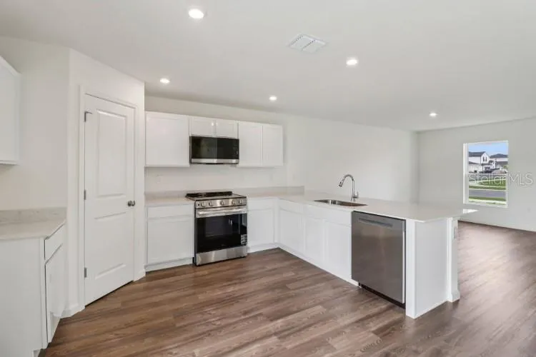
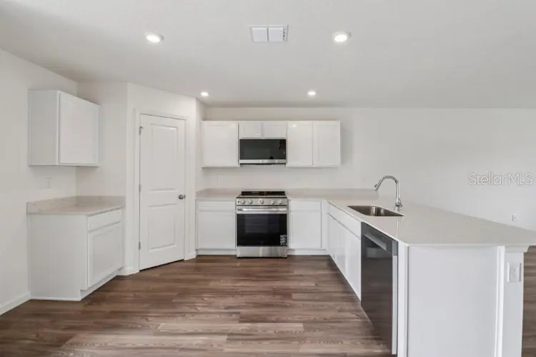
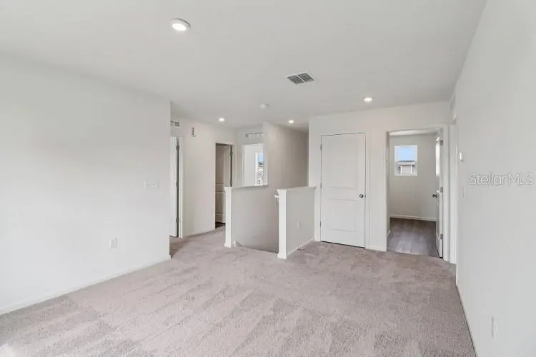
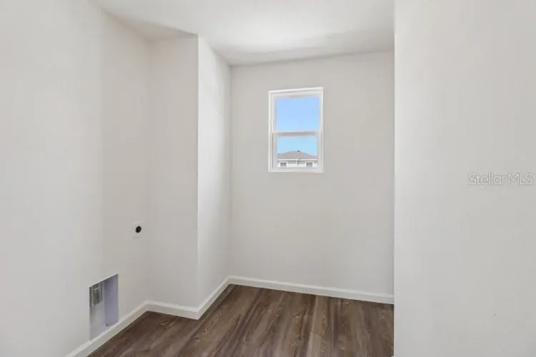
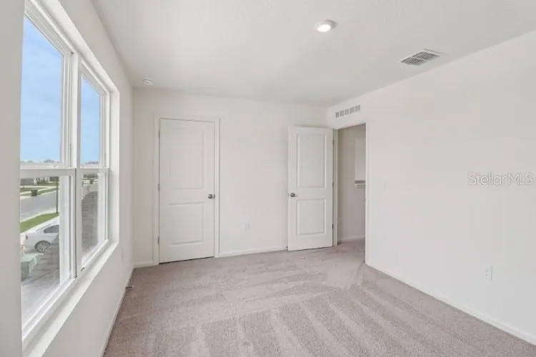
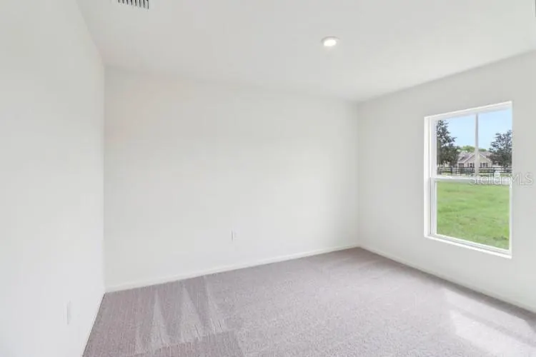
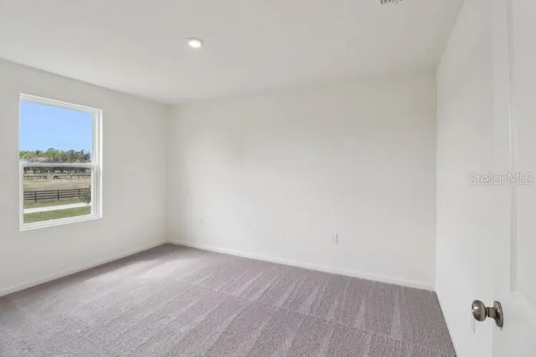
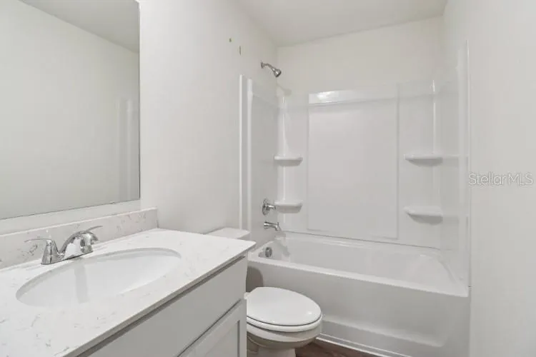
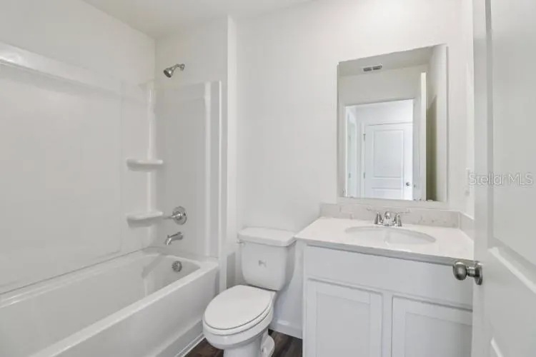
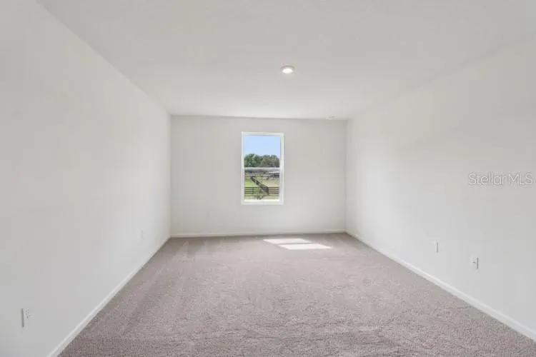
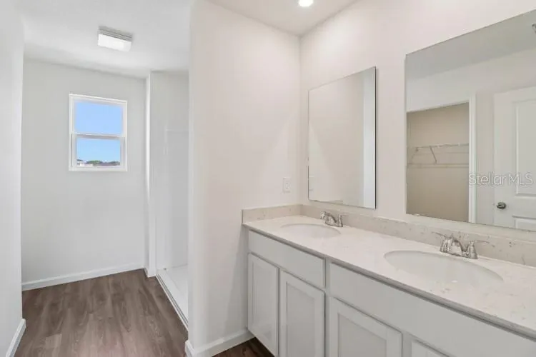
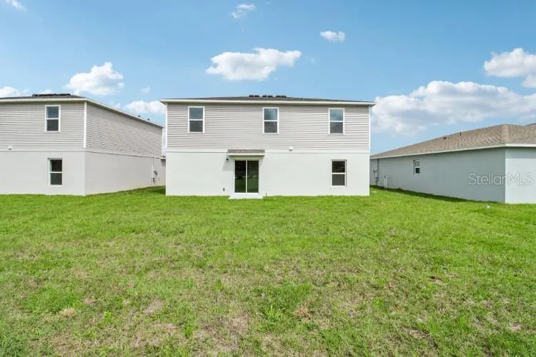
Unveil a world of comfort in the New Poinciana Villages! The Cambria Plan is a 2-story home that seamlessly blends communal and private spaces, ideal for both entertaining and relaxing. The sleek kitchen showcases beautiful cabinetry, granite countertops, and stainless steel appliances, including a smooth-top range, microwave hood, and dishwasher. The main floor includes a spacious bedroom, while the upper level features additional bedrooms and a handy laundry room. The primary suite offers a dual vanity bath and a spacious walk-in closet. A welcoming game room adds extra space for fun. This home is a must-see with a 2-car garage, energy-efficient windows, and a 1-year home warranty. Pricing shown reflects available seller incentives when financing is obtained through the seller’s preferred lender. Terms and conditions apply.
| Price History | |
|---|---|
| 12/19/2025 | Listed $299,990 |
| 1/27/2026 | 2$294,888 |
| 2/3/2026 | 2$299,888 |
| 3/2/2026 | Listed $299,990 |
| 3/9/2026 | 3$309,888 |
| 7/23/2026 | 8$335,990 |
| 7/28/2026 | 1$338,990 |
| 8/4/2026 | Listed $339,990 |
General Features
| Sewer | Public Sewer |
|---|---|
| Heating | Central,Electric,Heat Pump |
| Cooling | Central Air |
| Utilities | Electricity Connected,Other,Sewer Connected,Water Connected |
| Possession | Close Of Escrow |
| Roof | Shingle |
| Appliances | Dishwasher,Electric Water Heater,Microwave,Range |
| Zoning | PUD |
| HOA Fee | 83 |
| Garage Spaces | 2 |
| Association Fee Includes | Manager,Other |
| Patio/Porch Features | Patio |
| Architectural Style | Traditional |
| Security Features | Smoke Detector(s) |
| Construction Materials | Block,Stucco |
| Pets Allowed | Yes |
| Year Built | 2025 |
| Levels | Two |
| Property Subtype | Single Family Residence |
| Tax Year | 2024 |
| Ownership | Fee Simple |
| Community Features | Special Community Restrictions |
| Assoc Fee Paid Per | Monthly |
| County | Polk |
| New Construction | true |
| Property Type | Residential |
| Association Amenities | Other |
| Attached Garage | true |
| Subdivision Name | POINCIANA NEIGHBORHOOD 2 WEST VILLAGE 7 |
| Facing Direction | Southwest |
| Garage Y/N | true |
| Total Rooms | 9 |
| Full Baths | 3 |
| Status | Active |
| Directions | From Johnson Rd in Haines City, head east on E Johnson Ave for 3.7 miles, then turn right onto Lake Marion Creek Rd and continue for 2.3 miles. Turn left onto Midway Rd, which turns right and becomes Eastway Rd after 459 feet. Eastway Rd then turns slightly left and becomes McMan Rd; follow it for 0.8 miles. Turn right onto Lake Marion Creek Dr and continue for 0.6 miles. Then turn left onto Homosassa Rd, followed by a quick left onto Stuart Ln, where your destination will be on the right. |
| City | POINCIANA |
| Association Name | Association of Poinciana Village/Shane Merali |
| Senior Community Y/N | false |
| MLS Area | 34759 - Kissimmee / Poinciana |
| Lot Size Units | Square Feet |
| Lot Size Square Feet | 9150 |
| Carport Y/N | false |
| Listing Terms | Cash,Conventional,FHA,VA Loan |
| Property Attached Y/N | false |
| Land Lease Y/N | false |
| Tax Annual Amount | 364.16 |
| Property Condition | Completed |
| Additional Parcels Y/N | false |
| Lease Considered Y/N | true |
| Virtual Tour | https://www.propertypanorama.com/instaview/stellar/C7501971 |
| Building Area Units | Square Feet |
| Living Area Units | Square Feet |
| Builder Name | Century Complete |
| Standard Status | Active |
| Occupancy Type | Vacant |
| Tax Lot | 3 |
| Legal Description | POINCIANA NEIGHBORHOOD 2 WEST VILLAGE 7 PB 55 PGS 5/18 BLK 421 LOT 3 |
| Minimum Lease | No Minimum |
| Water Access Y/N | false |
| Monthly HOA Amount | 83 |
| Water View Y/N | false |
| Flood Zone Code | X |
| In Law Suite YN | false |
| Flood Zone Code X | Yes |
Interior Features
| Interior Amenities | Ceiling Fan(s),Open Floorplan,PrimaryBedroom Upstairs,Stone Counters,Thermostat,Walk-In Closet(s) |
|---|---|
| Flooring | Carpet,Vinyl |
| Furnished Y/N | Unfurnished |
| Air Conditioning Y/N | true |
| Heating Y/N | true |
| Window Features | Double Pane Windows,Insulated Windows,Low-Emissivity Windows,Thermal Windows |
| Fireplace Y/N | false |
| Laundry Features | Laundry Room,Upper Level |
| Total Bedrooms | 4 |
| LivingAreaSource | Builder |
| Total Baths | 3 |
Exterior Features
| Exterior Amenities | Lighting,Other,Sidewalk,Sliding Doors |
|---|---|
| Parking Features | Driveway,Garage Door Opener |
| Water Source | Public |
| Lot Size Area | 9150 |
| Foundation Details | Slab |
| Building Area Total | 1941 |
| Lot Size Acres | 0.21 |
| Road Surface Type | Paved |
| Private Pool | false |
| Waterfront Y/N | false |
| Covered Spaces | 2 |
| Builder Model | CAMBRIA-B |
Amenities
- Foreclosure
- Views
- Short Sale
- New Construction
- Adult 55+
- Lease To Own
- No HOA Fees
- Furnished
- Primary On Main
- Air Conditioning
- Seller Finance
- Green
- Fixer Upper
- Horse
- Golf
- Fireplace
- Deck
- Garage
- Basement
- Pool
Property vs Single Family Average in 34759
Price
Taxes
Year Built
 Copyright © MFRMLS.com All information deemed reliable but not guaranteed. All properties are subject to prior sale, change or withdrawal. Neither listing broker(s) or information provider(s) shall be responsible for any typographical errors, misinformation, misprints and shall be held totally harmless. Listing(s) information is provided for consumers personal, non-commercial use and may not be used for any purpose other than to identify prospective properties consumers may be interested in purchasing. Information on this site was last updated Last updated on September 12, 2026 12:35 PM UTC The listing information on this page last changed on Last updated on September 12, 2026 12:35 PM UTCd. The data relating to real estate for sale on this website comes in part from the Internet Data Exchange program of MFR MLS.
All information deemed reliable but not guaranteed. All properties are subject to prior sale, change or withdrawal. Neither listing broker(s) or information provider(s) shall be responsible for any typographical errors, misinformation, misprints and shall be held totally harmless. Listing(s) information is provided for consumers personal, non-commercial use and may not be used for any purpose other than to identify prospective properties consumers may be interested in purchasing.
Updated on September 12, 2026 12:35 PM UTC
Copyright © MFRMLS.com All information deemed reliable but not guaranteed. All properties are subject to prior sale, change or withdrawal. Neither listing broker(s) or information provider(s) shall be responsible for any typographical errors, misinformation, misprints and shall be held totally harmless. Listing(s) information is provided for consumers personal, non-commercial use and may not be used for any purpose other than to identify prospective properties consumers may be interested in purchasing. Information on this site was last updated Last updated on September 12, 2026 12:35 PM UTC The listing information on this page last changed on Last updated on September 12, 2026 12:35 PM UTCd. The data relating to real estate for sale on this website comes in part from the Internet Data Exchange program of MFR MLS.
All information deemed reliable but not guaranteed. All properties are subject to prior sale, change or withdrawal. Neither listing broker(s) or information provider(s) shall be responsible for any typographical errors, misinformation, misprints and shall be held totally harmless. Listing(s) information is provided for consumers personal, non-commercial use and may not be used for any purpose other than to identify prospective properties consumers may be interested in purchasing.
Updated on September 12, 2026 12:35 PM UTC
