
Primary on Main
Address
8031 Nw 172nd Lane, FANNING SPRINGS, FL
Price
$ 299,900
Property Attributes
- MLS#GC540343
- TypeSingle Family
- Listing Status Active
- CountyLevy
- CityFANNING SPRINGS
- AreaTrenton
- NeighborhoodSILVER OAKS SUBDIVISION, PHASE 3
- Zip32693
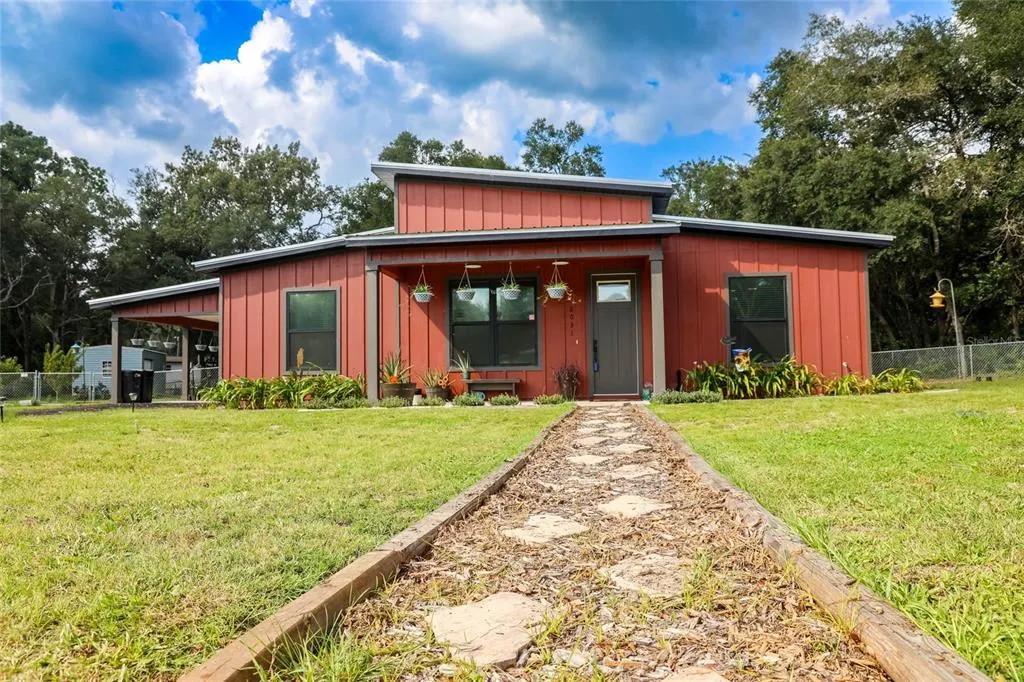
- StyleSingle Family Residence
- Year Built2024
- Taxes$ 2076
- Price$ 299,900
- Bedrooms3
- Full Bathrooms2
- Half Bathrooms0
- Sqr Footage1580
- Lot Size0.52 Acres
Data Source:
Stellar MLS
Property Description
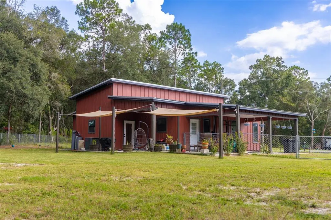
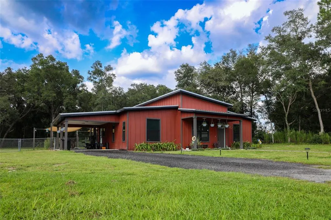
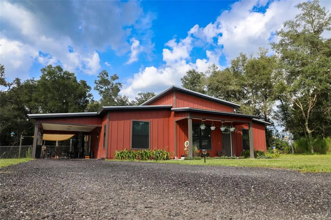
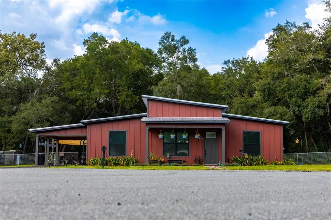
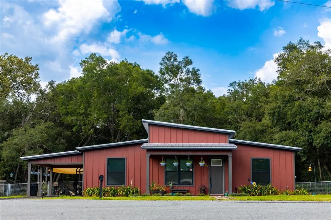
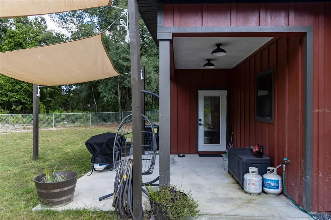
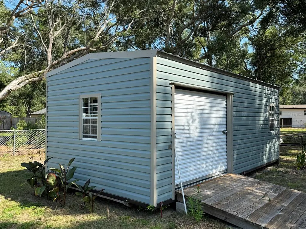
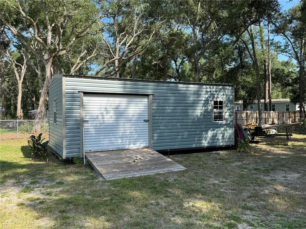
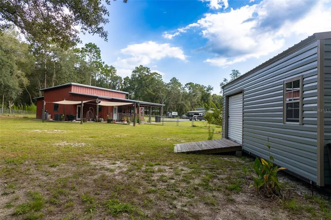
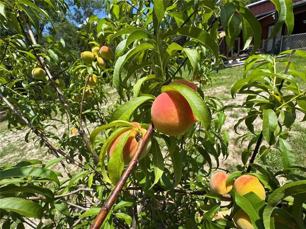
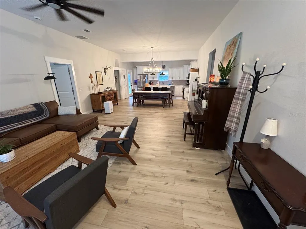
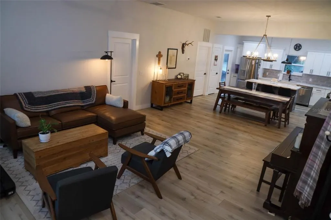
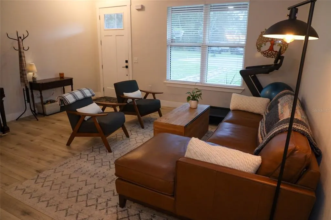
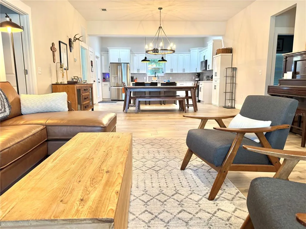
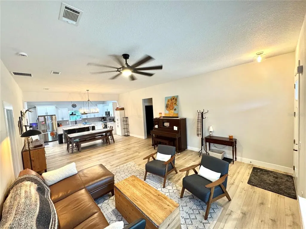
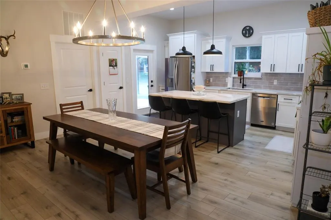
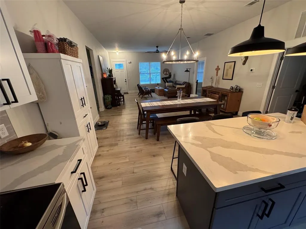
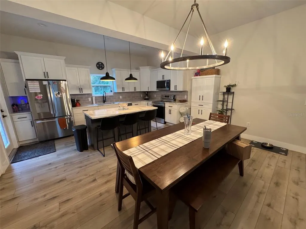
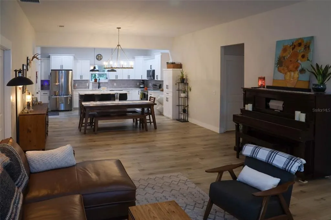
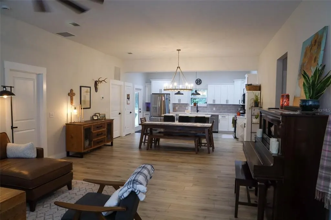
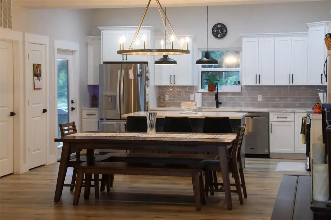
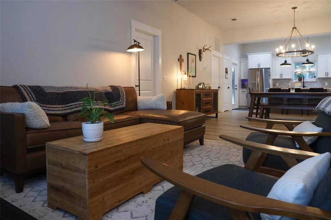
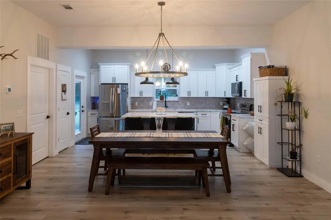
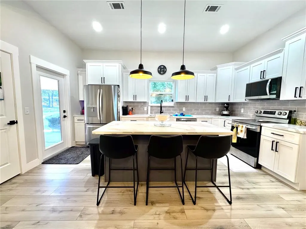
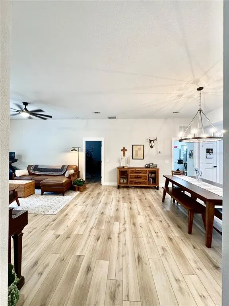
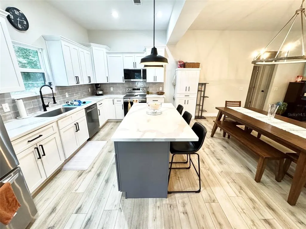
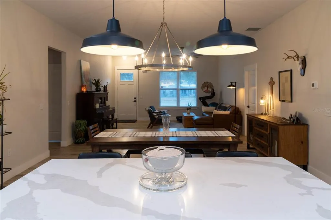
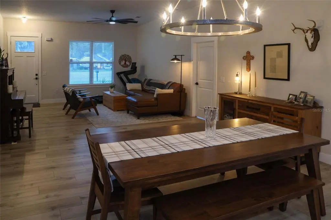
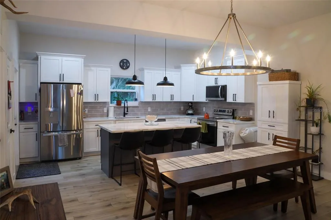
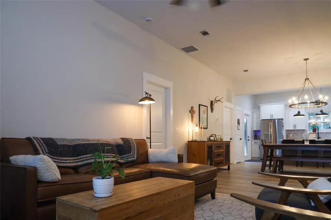
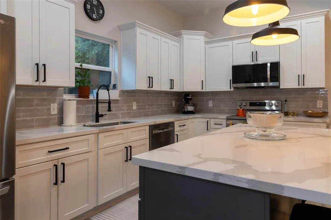
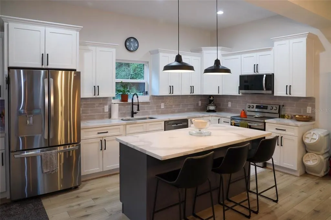
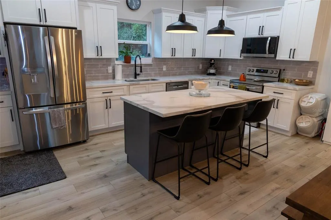
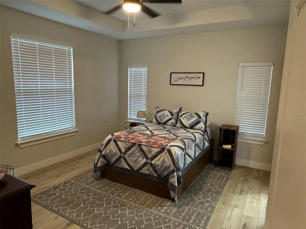
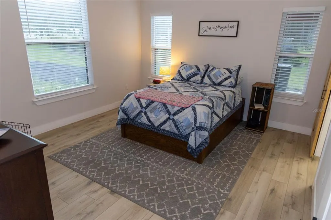
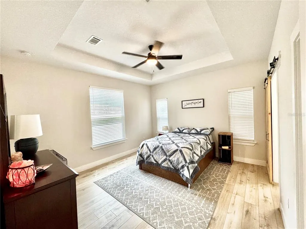
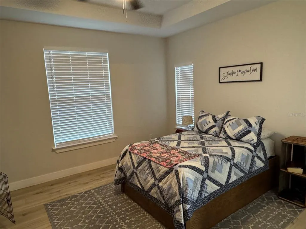
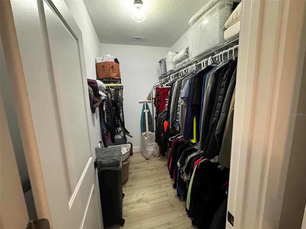
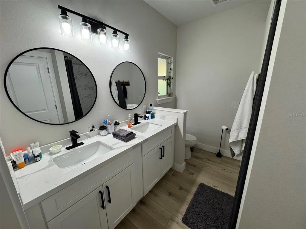
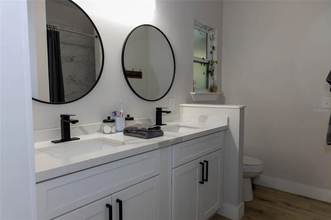
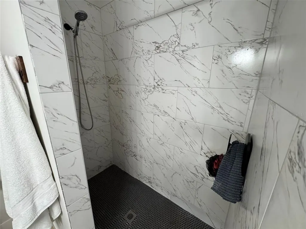
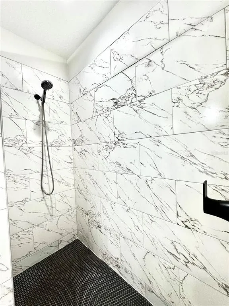
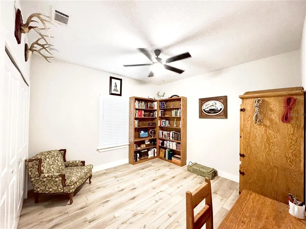
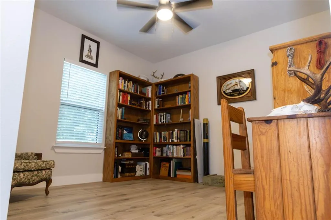
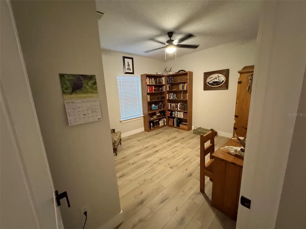
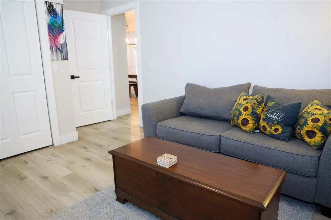
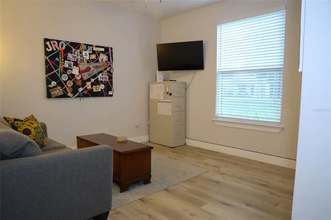
Imagine your own little oasis of country living with all the amenities of brand new. VERY open floor plan with open kitchen with wood cabinets and quartz counter tops that overlooks the dining room as part of the great room. High ceilings through out. Primary bedroom with tray ceiling. Primary bath has double sinks and a walk in shower. Second and third bedrooms with ultra deep closets (one even made into a computer station). Inside laundry utility room. Large fenced private back yard with Florida Peach Trees that is perfect for kids and pets to play includes a good sized 12 X 24 storage shed. This is a must see only minutes from Gainesville, Trenton, and Chiefland.
| Elementary School | Middle School | High School |
|---|---|---|
| Chiefland Elementary School-LV Elementary School | Chiefland Middle High School-LV Middle School | Chiefland Middle High School-LV High School |
| Price History | |
|---|---|
| 5/14/2026 | Listed $320,000 |
| 6/12/2026 | 3$310,000 |
| 7/23/2026 | 3$299,900 |
General Features
| Sewer | Public Sewer |
|---|---|
| Heating | Electric |
| Cooling | Central Air |
| Utilities | BB/HS Internet Available,Electricity Connected,Fiber Optics,Phone Available,Water Connected |
| Roof | Metal |
| Appliances | Built-In Oven,Dishwasher,Disposal,Electric Water Heater,Range,Range Hood,Refrigerator |
| Zoning | SINGLE FAM |
| HOA Fee | 65 |
| Association Fee Includes | None |
| Construction Materials | HardiPlank Type |
| Pets Allowed | Cats OK,Dogs OK |
| Year Built | 2024 |
| Levels | One |
| Property Subtype | Single Family Residence |
| Tax Year | 2026 |
| Ownership | Fee Simple |
| Community Features | None |
| Assoc Fee Paid Per | Annually |
| County | Levy |
| New Construction | false |
| Property Type | Residential |
| Association Amenities | Other |
| Subdivision Name | SILVER OAKS SUBDIVISION, PHASE 3 |
| Facing Direction | Southwest |
| Garage Y/N | false |
| Other Structures | Shed(s) |
| Total Rooms | 8 |
| Full Baths | 2 |
| Status | Active |
| Directions | From the traffic light at Main Street in Trenton, continue West to 19/98. Turn left (south) on 19/98 approximately 1 mile to the Action Title and Allen Law sign on the left. Take a U-turn in the median cut to go North on 19/98. Take a right on NW 172nd Lane to the end of the cut-de-sac to the property. |
| High School | Chiefland Middle High School-LV |
| City | FANNING SPRINGS |
| Association Name | George Radee |
| Senior Community Y/N | false |
| MLS Area | 32693 - Trenton |
| Lot Size Units | Square Feet |
| Lot Size Square Feet | 22651 |
| Carport Spaces | 1 |
| Carport Y/N | true |
| HOA Fee 2 Frequency | Annually |
| Elementary School | Chiefland Elementary School-LV |
| Land Lease Y/N | false |
| Tax Annual Amount | 2076.69 |
| Middle/Junior High School | Chiefland Middle High School-LV |
| Property Condition | Completed |
| Additional Parcels Y/N | false |
| Lease Considered Y/N | true |
| Virtual Tour | https://www.propertypanorama.com/instaview/stellar/GC540343 |
| AssociationName2 | Silver Oaks HOA of Fanning Springs |
| Building Area Units | Square Feet |
| Living Area Units | Square Feet |
| Builder Name | Riverwalk Construction |
| Standard Status | Active |
| Occupancy Type | Owner |
| Tax Lot | 85 |
| Legal Description | Silver Oaks Subdivision, Phase 3, Lot 85, OR Book 1750, Page 921 |
| Minimum Lease | No Minimum |
| Water Access Y/N | false |
| Monthly HOA Amount | 5.42 |
| Additional Rooms | Great Room |
| Water View Y/N | false |
| Flood Zone Code | X |
| In Law Suite YN | false |
| Flood Zone Code X | Yes |
Interior Features
| Interior Amenities | Cathedral Ceiling(s),Ceiling Fan(s),Coffered Ceiling(s),Eating Space In Kitchen,High Ceilings,Kitchen/Family Room Combo,Living Room/Dining Room Combo,Open Floorplan,Primary Bedroom Main Floor,Solid Surface Counters,Solid Wood Cabinets,Split Bedroom,Tray Ceiling(s) |
|---|---|
| Flooring | Luxury Vinyl |
| Furnished Y/N | Unfurnished |
| Air Conditioning Y/N | true |
| Heating Y/N | true |
| Window Features | Shutters |
| Fireplace Y/N | false |
| Laundry Features | Electric Dryer Hookup,Inside,Laundry Room |
| Total Bedrooms | 3 |
| LivingAreaSource | Public Records |
| Total Baths | 2 |
Exterior Features
| Exterior Amenities | Awning(s) |
|---|---|
| Water Source | Public |
| Lot Size Area | 22651 |
| Foundation Details | Slab |
| Building Area Total | 2095 |
| Lot Size Acres | 0.52 |
| Road Surface Type | Asphalt |
| Private Pool | false |
| Waterfront Y/N | false |
| Covered Spaces | 1 |
Amenities
- Foreclosure
- Views
- Short Sale
- New Construction
- Adult 55+
- Lease To Own
- No HOA Fees
- Furnished
- Primary On Main
- Air Conditioning
- Seller Finance
- Green
- Fixer Upper
- Horse
- Golf
- Fireplace
- Deck
- Garage
- Basement
- Pool
Property vs Single Family Average in 32693
Price
Taxes
Year Built
 Copyright © MFRMLS.com All information deemed reliable but not guaranteed. All properties are subject to prior sale, change or withdrawal. Neither listing broker(s) or information provider(s) shall be responsible for any typographical errors, misinformation, misprints and shall be held totally harmless. Listing(s) information is provided for consumers personal, non-commercial use and may not be used for any purpose other than to identify prospective properties consumers may be interested in purchasing. Information on this site was last updated Last updated on September 12, 2026 12:35 PM UTC The listing information on this page last changed on Last updated on September 12, 2026 12:35 PM UTCd. The data relating to real estate for sale on this website comes in part from the Internet Data Exchange program of MFR MLS.
All information deemed reliable but not guaranteed. All properties are subject to prior sale, change or withdrawal. Neither listing broker(s) or information provider(s) shall be responsible for any typographical errors, misinformation, misprints and shall be held totally harmless. Listing(s) information is provided for consumers personal, non-commercial use and may not be used for any purpose other than to identify prospective properties consumers may be interested in purchasing.
Updated on September 12, 2026 12:35 PM UTC
Copyright © MFRMLS.com All information deemed reliable but not guaranteed. All properties are subject to prior sale, change or withdrawal. Neither listing broker(s) or information provider(s) shall be responsible for any typographical errors, misinformation, misprints and shall be held totally harmless. Listing(s) information is provided for consumers personal, non-commercial use and may not be used for any purpose other than to identify prospective properties consumers may be interested in purchasing. Information on this site was last updated Last updated on September 12, 2026 12:35 PM UTC The listing information on this page last changed on Last updated on September 12, 2026 12:35 PM UTCd. The data relating to real estate for sale on this website comes in part from the Internet Data Exchange program of MFR MLS.
All information deemed reliable but not guaranteed. All properties are subject to prior sale, change or withdrawal. Neither listing broker(s) or information provider(s) shall be responsible for any typographical errors, misinformation, misprints and shall be held totally harmless. Listing(s) information is provided for consumers personal, non-commercial use and may not be used for any purpose other than to identify prospective properties consumers may be interested in purchasing.
Updated on September 12, 2026 12:35 PM UTC
